Central Beach · Vero Beach, Florida
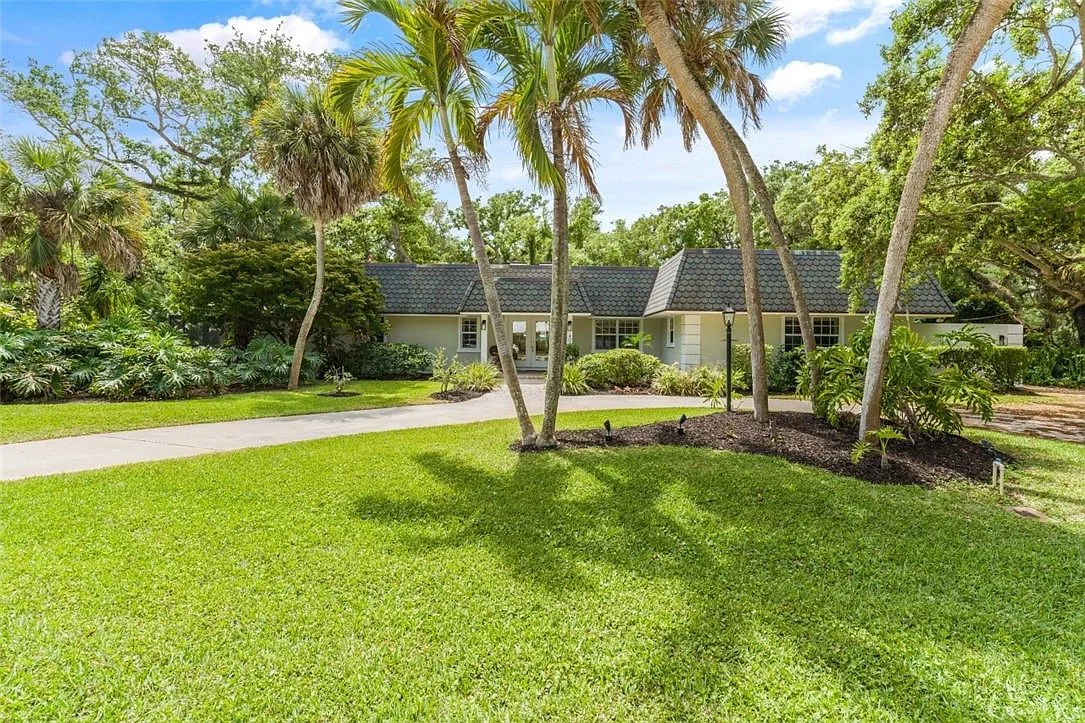
400 Live Oak Rd
The Central Beach house you didn't think existed.
2,053 square feet of light-filled volume: soaring tray ceilings, a screened grotto pool, a newer kitchen, and a casita, all steps from the sand. Inspected and ready for its next chapter.
- 3 Bedrooms
- 3 Baths
- 2,053 Sq Ft
- 1970 Est. · 2026 Roof
- Pool Screened Grotto
- None HOA
 Pre-inspected
3
Bedrooms
3
Baths
2,053
Sq Ft
1970
Est. · 2026 Roof
Pool
Screened Grotto
None
HOA
The Residence
The Central Beach house you didn't think existed
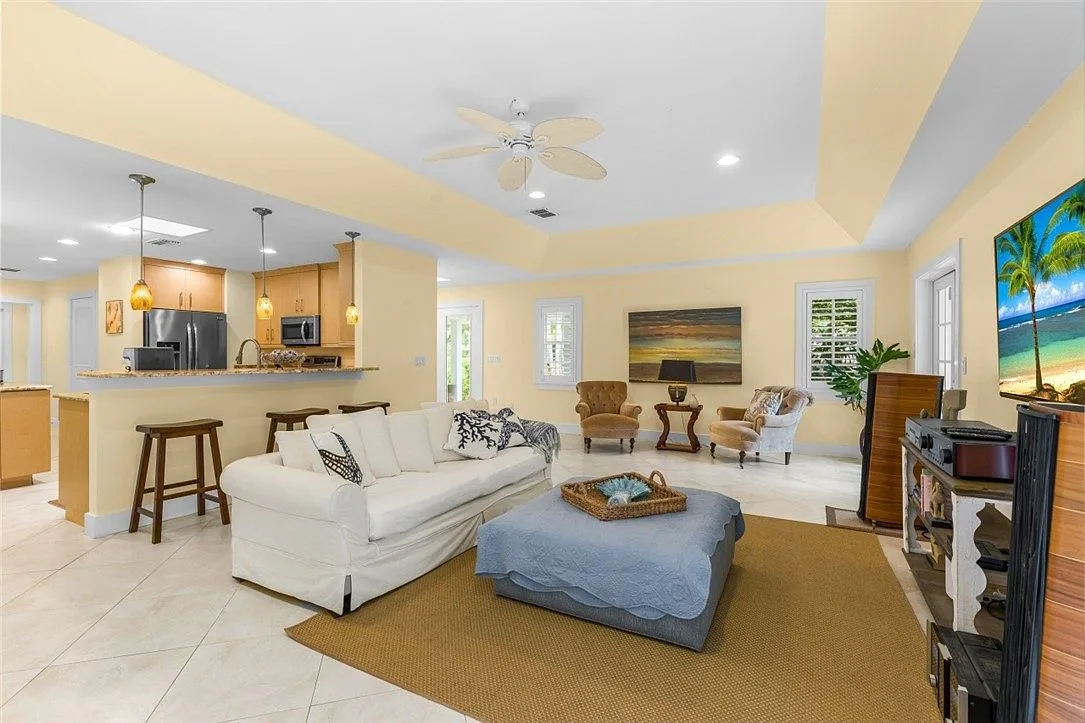
Sellers looked at forty homes with small rooms, low ceilings, and laundry in the garage. This is the one: an open, light-filled plan where the main living spaces rise beneath soaring tray ceilings and every room connects to the outdoors.
Elegant and a cut above, it reads as a seaside respite for discerning buyers or a savvy investment with a strong rental history. A new flat roof arrives in 2026, and the home arrives pre-inspected.
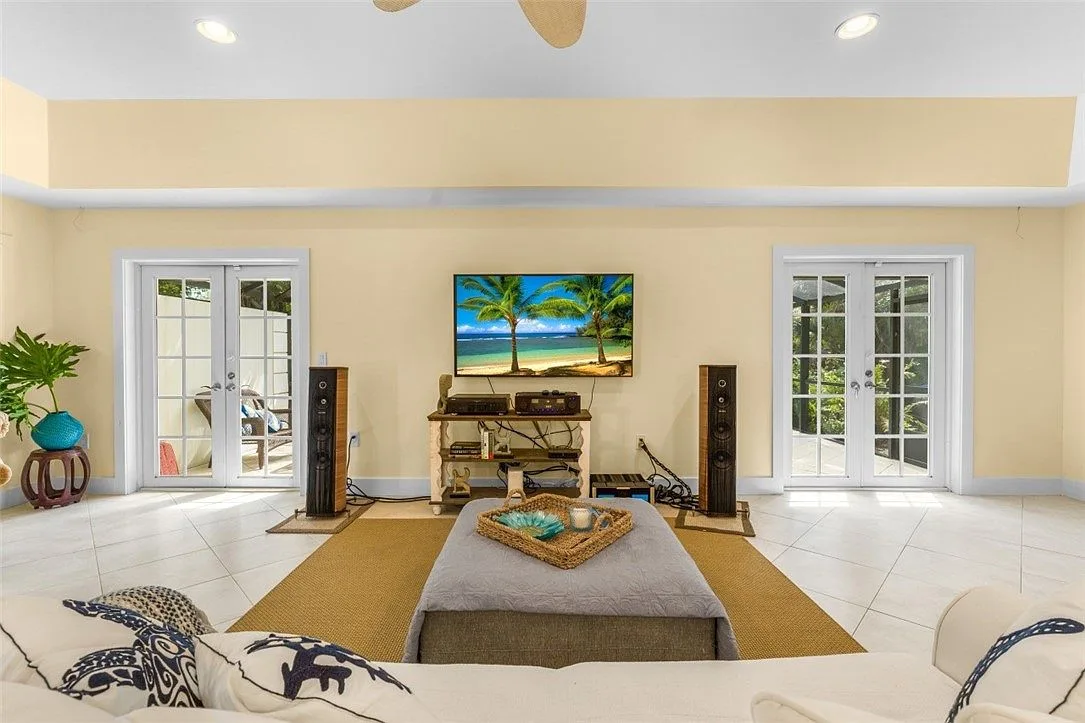
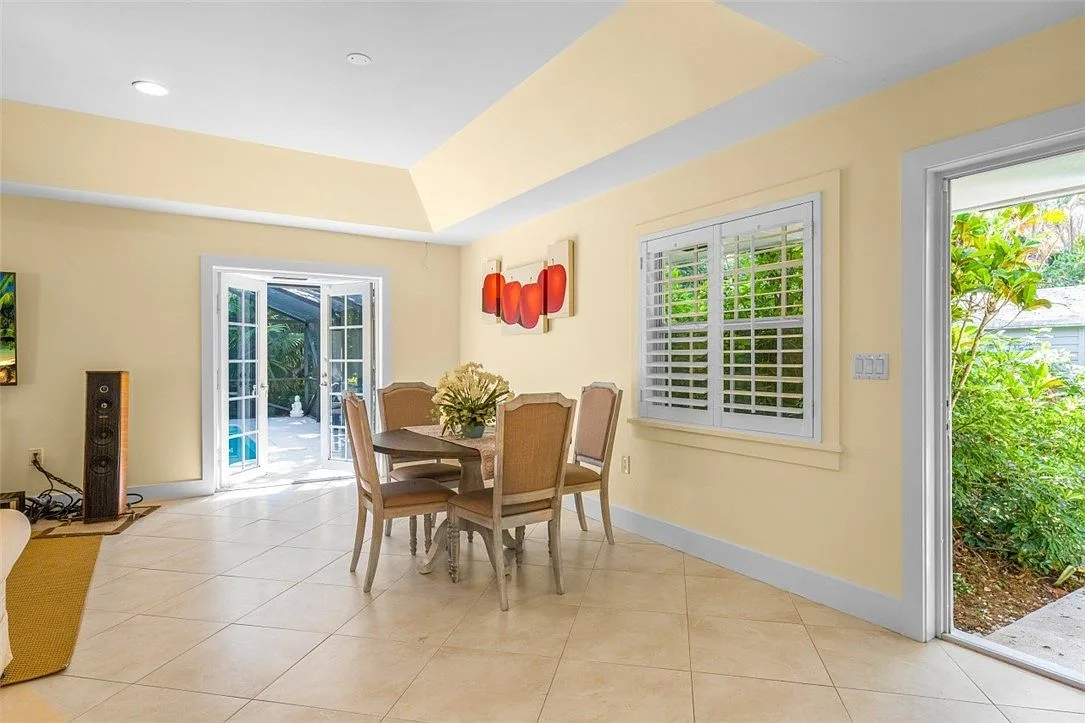
Soaring tray ceilings
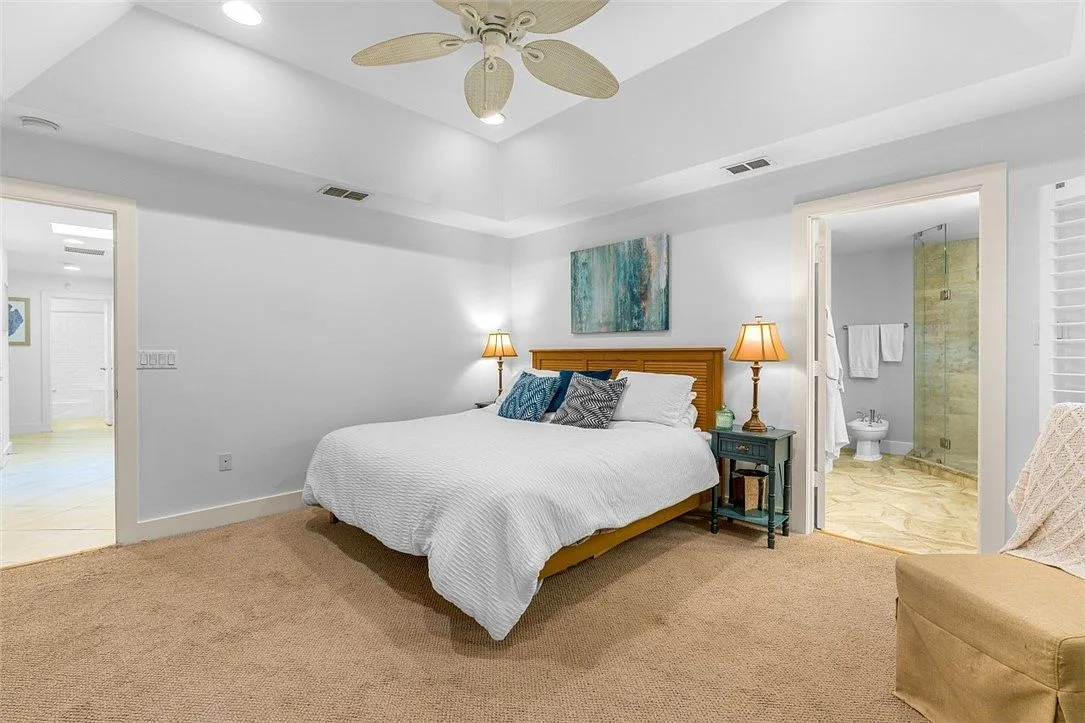
Recessed lighting and open volume define the living, dining, and primary suite.
Screened grotto pool
A private, screened grotto-style pool with stone decking, made for Florida evenings.
Newer kitchen
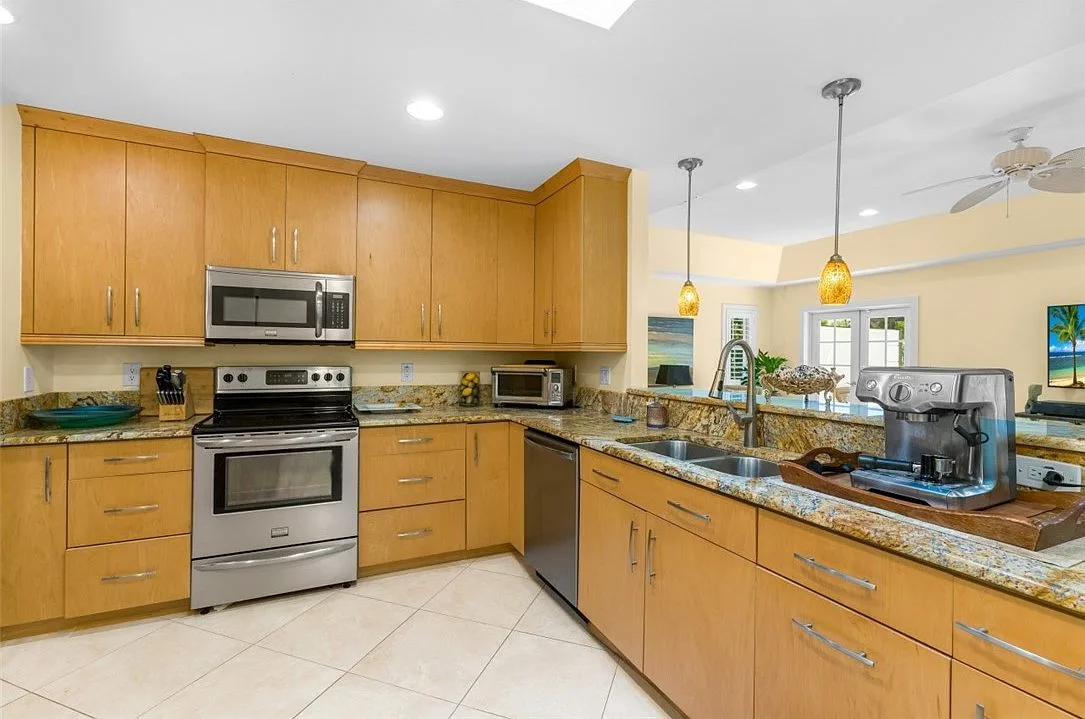
Warm cabinetry, granite counters, stainless appliances, and an island open to dining.
Updated systems
Updated plumbing and electrical throughout, plus a new flat roof in 2026.
Renovated baths
Two renovated full baths and a rare powder room, all inside the main house.
Inside laundry
Laundry lives inside the home, not in the garage.
Casita / guest house
A separate casita for guests, a home office, or an income opportunity.
Private east gardens
An uber-private east-west lot with 59 feet to the east for gardens.
The Gallery
Twenty-five photos, one cut above
The Walkthrough
Watch the house open up
A cinematic tour of 400 Live Oak Rd. Rooms are virtually staged to illustrate scale and flow; the architecture, layout, and finishes are real.
This marketing video uses CGI for visual effects and composition; verify property details independently.
The Kitchen
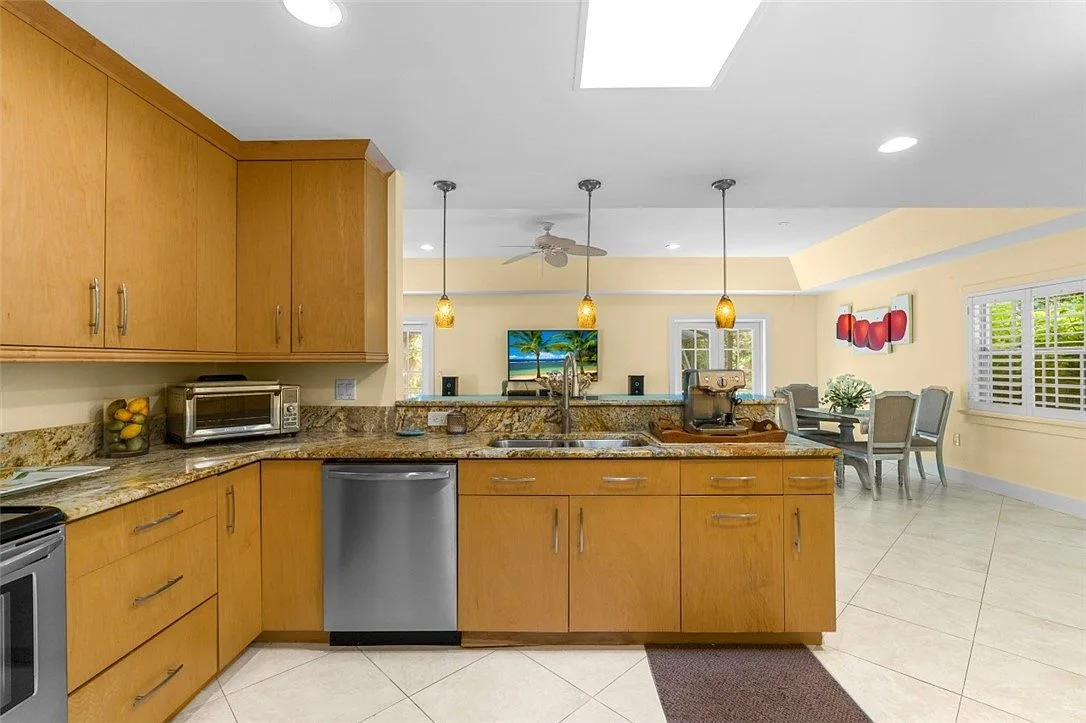
A kitchen made for gathering
Warm wood cabinetry, granite counters, stainless appliances, and an island that opens to the dining room and the light beyond. Everyday cooking and entertaining share the same bright, connected space.
- Island seating and pendant light above
- Open sight lines to dining and living
- Stainless appliances and granite counters
Outdoor Living
The grotto pool, screened and private
A grotto-style pool wrapped in a dark-framed screen enclosure, with stone decking and room to gather. Beyond the gardens, the beach is a short walk away, and the oak-shaded yard keeps its own quiet rhythm.
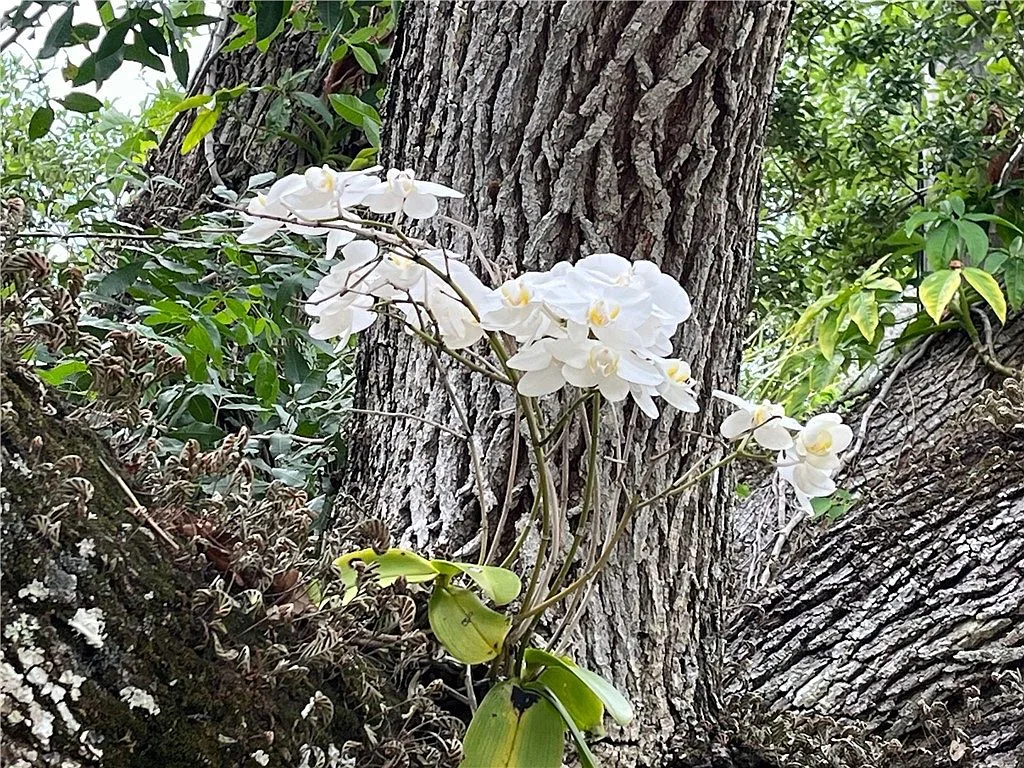
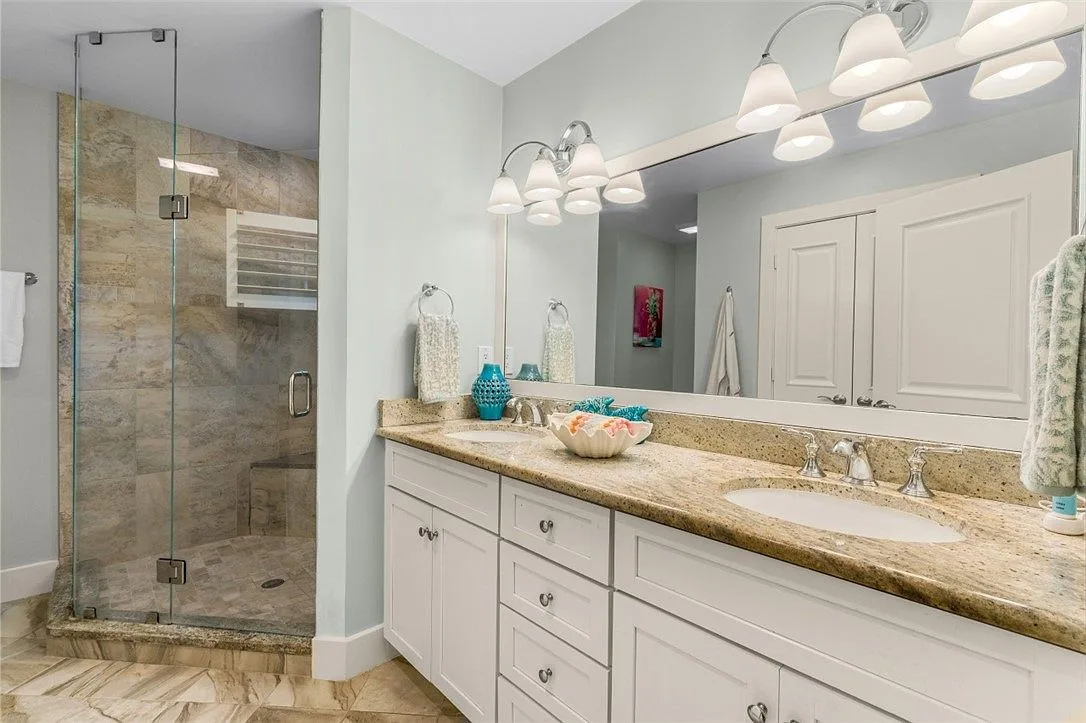
Orchids in the live oaks, and a renovated bath with a glass walk-in shower.
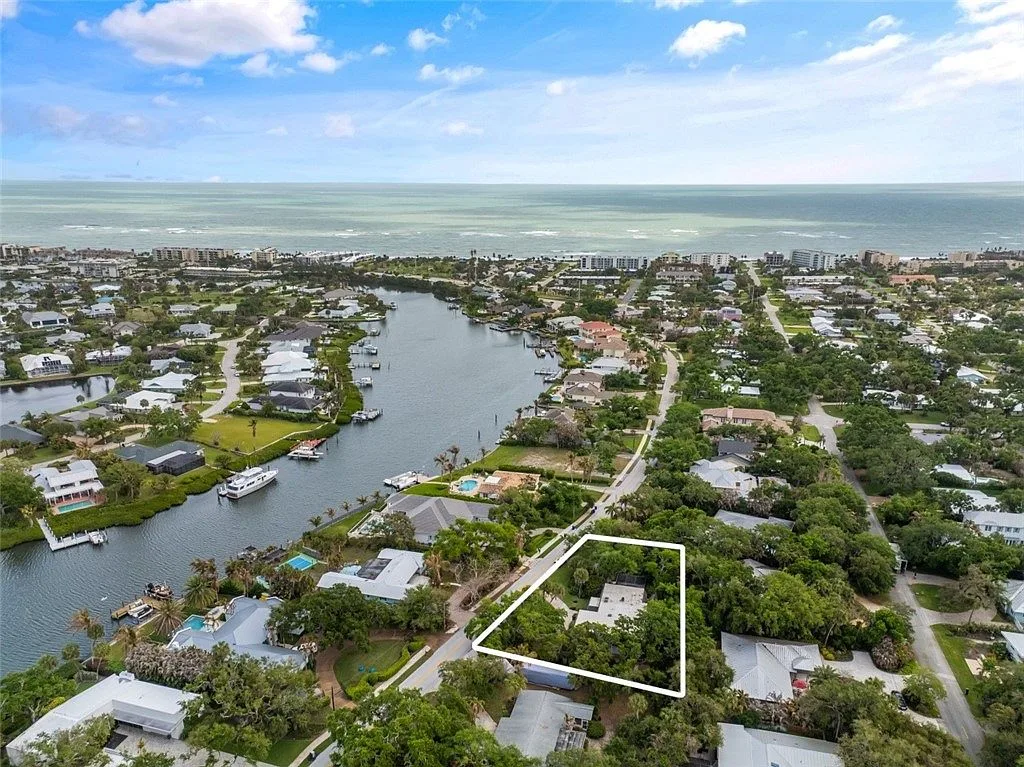
Central Beach
Steps from the beach, minutes from everything Vero
Live Oak Rd sits on Vero's barrier island, in the walkable Central Beach corridor near Humiston Park. Five minutes over the Barber Bridge to downtown, ten to fifteen minutes to the regional airport, and the Atlantic a short stroll from the front door.
Explore the neighborhood
Your Agent
Bénédicte Obringer
With over 30 years of experience spanning luxury fashion and design, private banking, and real estate, I bring a global perspective shaped by living and working in Paris, New York City, Palm Beach, and now the Space Coast. Born and raised in France, I grew up in a military family and experienced firsthand the emotional side of moving and transition, a perspective that drives how I guide my clients today.
My career in finance and private banking taught me the discretion, strategic thinking, and level of service that continue to define my approach. To me, luxury is not simply about price or opulence. It is about value, well-being, comfort, and a true sense of belonging. A beautifully lived life looks different for everyone, and my role is to help each client find a home and lifestyle that genuinely reflect who they are and what matters most to them.
Today, as part of the FigTeam Powered by eXp Luxury, I specialize in serving buyers, sellers, and relocating clients throughout Central Florida and the Space Coast.




Private Showing
Request the private tour
This residence is presented by private appointment. Share a few details and Bénédicte will reach out personally to arrange your visit.
- One-on-one tour of the home and grounds
- Rental history and investment outlook on request
- Pre-listing inspection already complete
Tell us about your visit
Prefer a video walkthrough first? Just say so in your message.